

What it costs
- Free tier
- Yes
Homepage has 'Get started for free' and 'Contact Sales' but actual plans/prices live on a separate /pricing page that wasn't scraped.
Auto-checked on 8 August 2026Source
About Arcol
What Is Arcol?
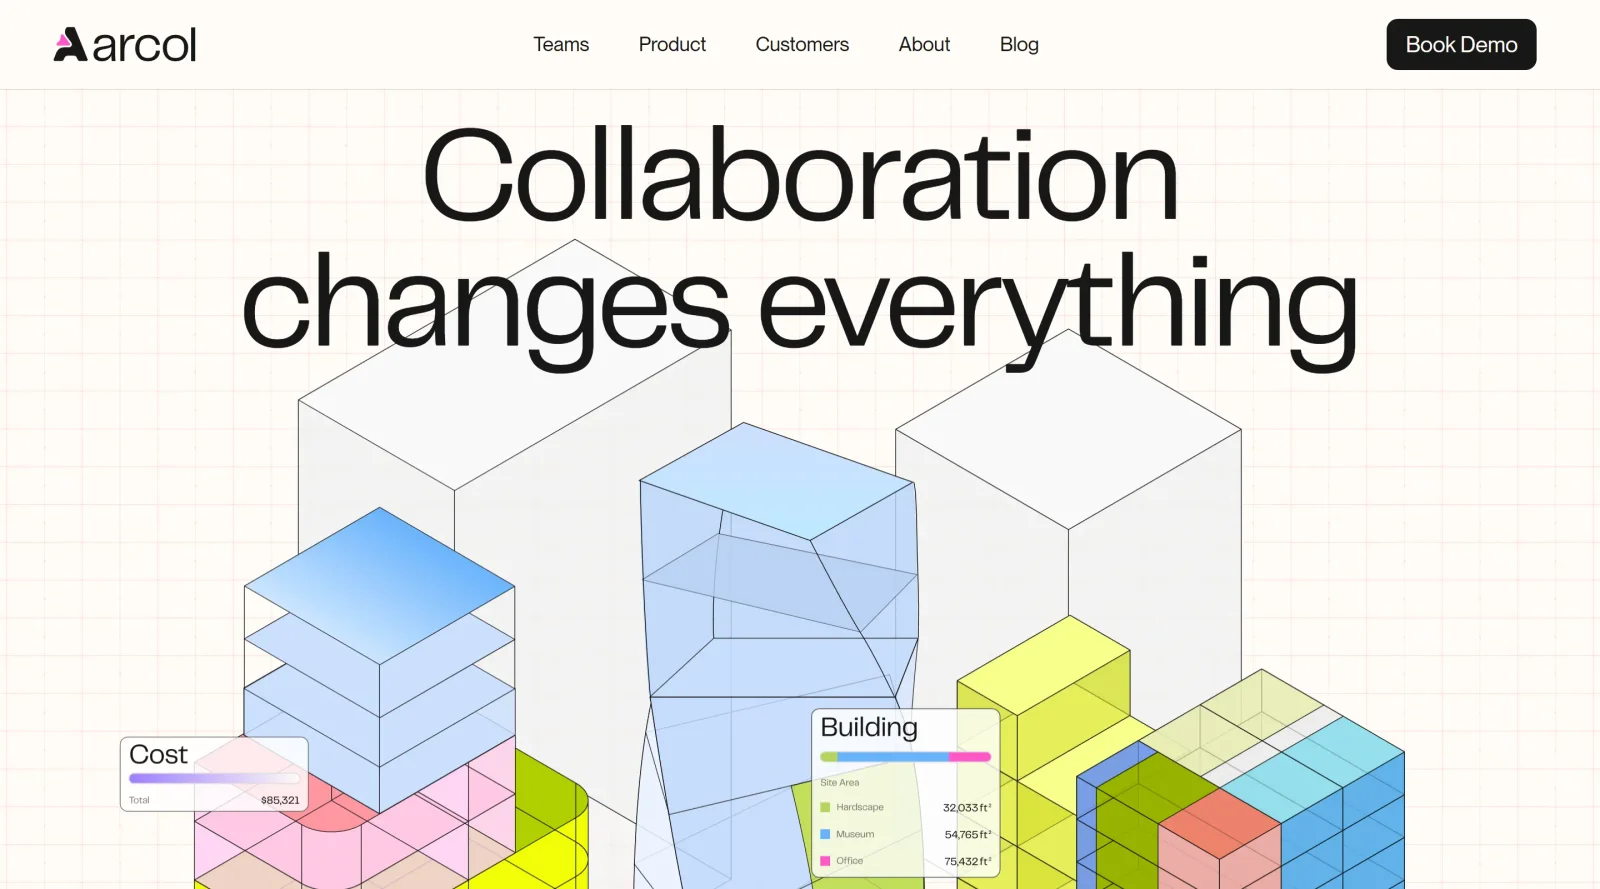
Arcol is a browser-based design platform for building modeling and collaboration in the AEC industry. It enables teams to create 3D models from 2D sketches, generate real-time metrics, and work together without file syncing or saving. As a tool in the design category, Arcol fits into early-stage workflows like conceptual design and feasibility studies, where architects, developers, and contractors need to iterate designs and share data efficiently. Currently available in beta, Arcol provides access to its core features during this phase.
What Arcol Does
- Supports parametric modeling with lofts, booleans, and extrusion tools to build complex 3D structures from 2D polylines and sketches.
- Generates real-time metrics on buildings, including floor plans, unit counts, parking spaces, and feasibility data for side-by-side comparisons.
- Facilitates multiplayer collaboration with simultaneous editing, commenting, and streaming changes across users in a shared environment.
- Integrates data management by syncing models, views, sheets, and documentation within boards that combine whiteboarding, modeling, and outputs like PDFs.
- Automates imports, data syncs, and calculations to reduce manual tasks and tool switching.
- Enables creation of presentation-ready boards with standardized layouts for design iterations, shadow studies, and styles.
How Arcol Can Be Used
- In feasibility studies, teams sketch site massing, divide into floors, and compare variations for unit counts, costs, and parking to validate assumptions quickly.
- During conceptual design, architects extrude shapes, apply boolean operations for twisted or angled buildings, and invite real-time client feedback on evolving models.
- For masterplanning, developers and contractors use synced metrics to assess build requirements and generate reports without spreadsheets.
- In team reviews, owners drag designs, data, and images into boards for aligned discussions, shortening feedback loops from day one.
- Across projects, layers organize BIM elements like walls, doors, and windows, with history tracking changes, comments, and sketches in one canvas.
Who Is Arcol For?
Arcol serves architects and designers handling conceptual modeling with flexible parametric tools and metrics. Developers use it to compare design options for cost and feasibility assessments. General contractors review early build requirements through navigable comparisons. Owners collaborate to evolve visions into plans with real-time design and data views. This web-based platform suits AEC teams seeking integrated workflows over desktop BIM limitations. Visit Arcol
Featured Tools
Sponsored
Artlist
Royalty-free music, SFX, 8K footage, templates, LUTs and 100+ AI models on a single subscription for video creators.

Icons8
Large icon packs featuring over 10,000 icons for consistent design themes.

Vidu
AI video generator with text, image and reference-to-video modes, producing 3–16 second clips at up to 1080p with characters that stay consistent across shots.
Your tool here
The tools above are our own picks until the slots sell.
Spotlight
SponsoredRotates daily
Kittl
AI-first design platform with image, vector, and video generation, plus templates, mockups, and print-ready exports.
Tools we recommend

getimg.ai
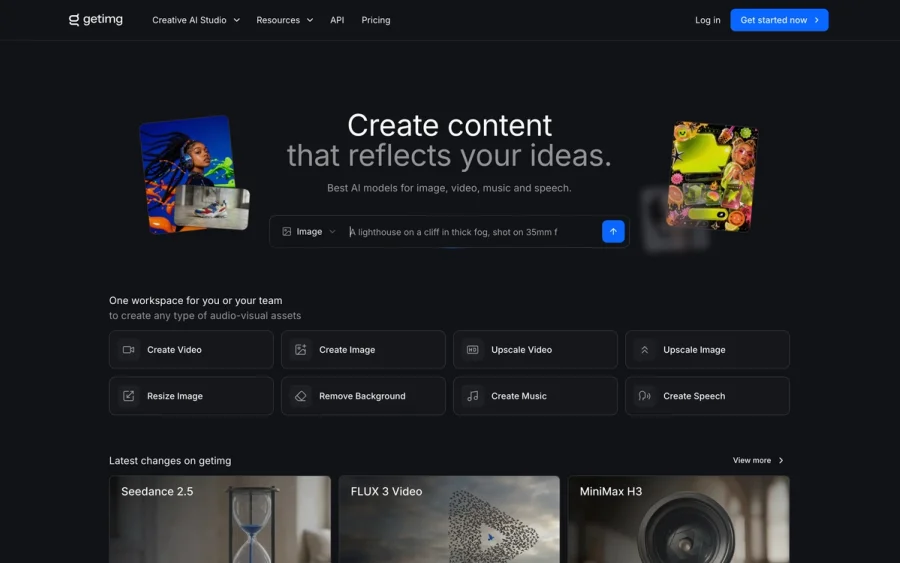
20+ AI models for image, video & audio in one workspace

OpenArt
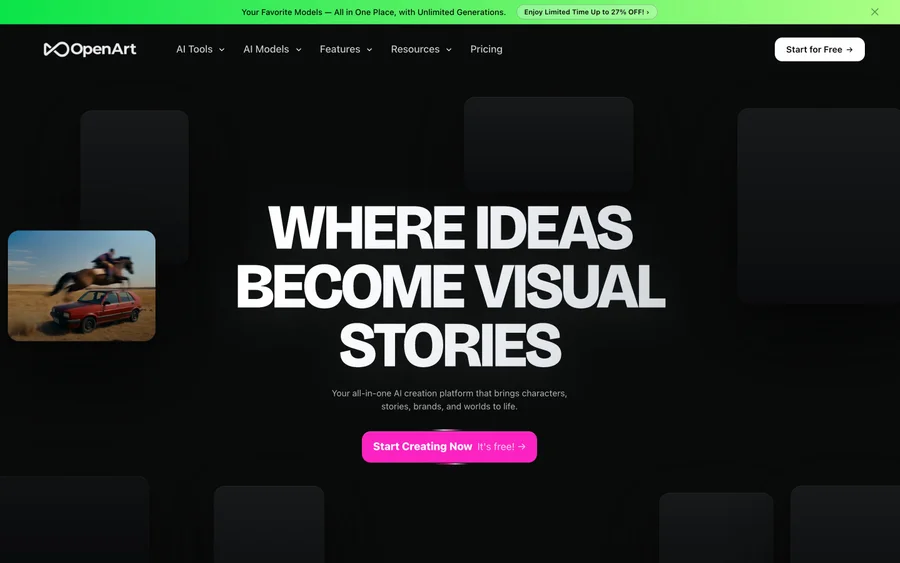
All-in-one AI image, video & audio generator


YouCam Online Editor
Free online AI photo & video editor
Editorially chosen. Some links above are affiliate links — if you sign up we may earn a commission, at no extra cost to you.
More Design Tools Tools

Pryzm
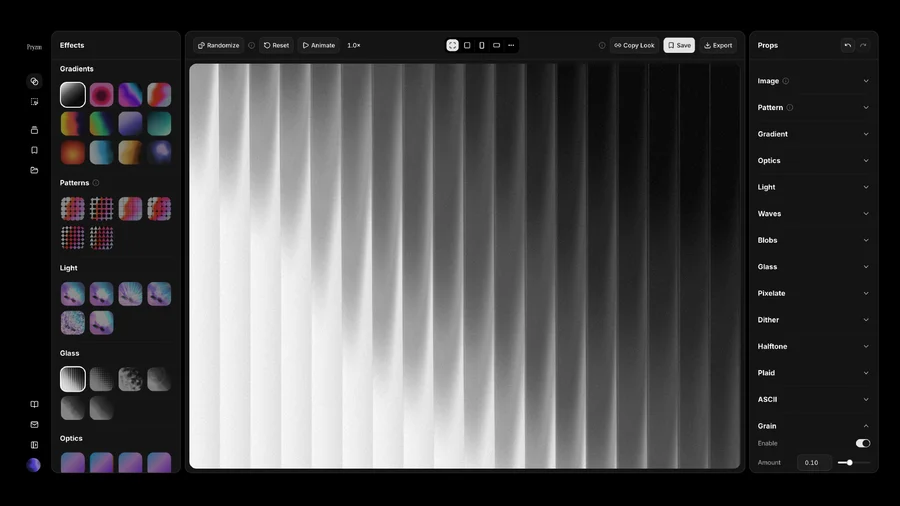
Pryzm is a real-time studio for designers who need backgrounds that don't look like everyone else's. Layer procedural gradients, then stack glass, grain, light and blobs.
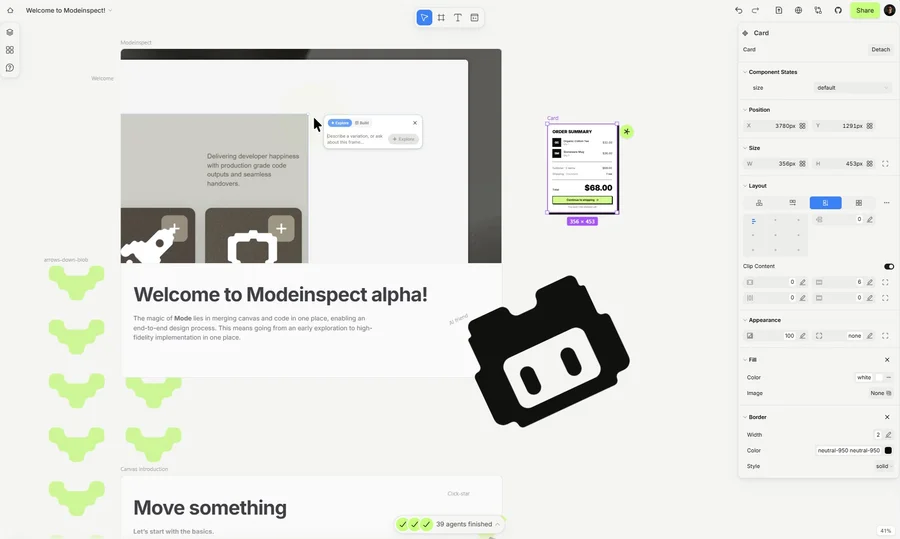

Modeinspect
Mode turns your product’s codebase into editable canvas frames. Refine real UI with visual controls, experiment with AI then share or hand off for review.


GoProd
Remove backgrounds and upscale images effectively.
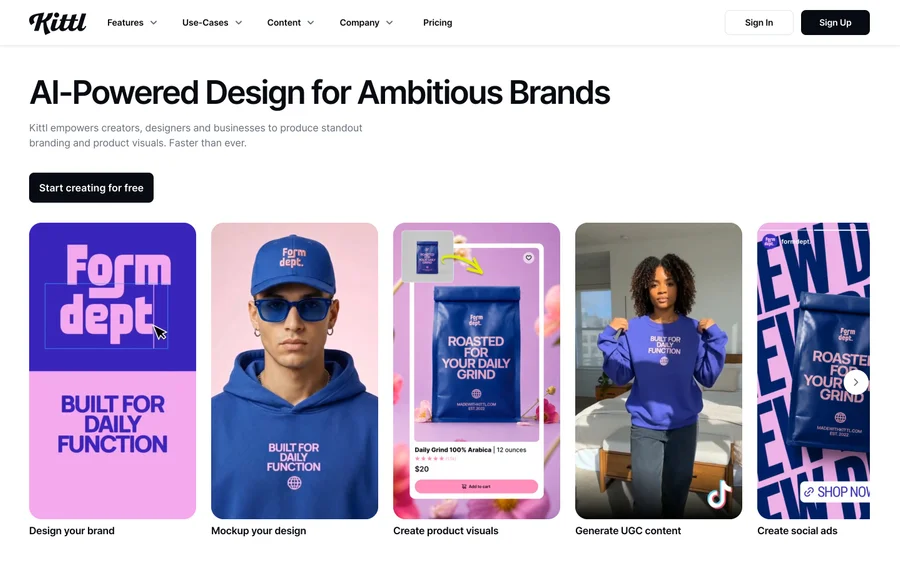

Kittl
AI-first design platform with image, vector, and video generation, plus templates, mockups, and print-ready exports.
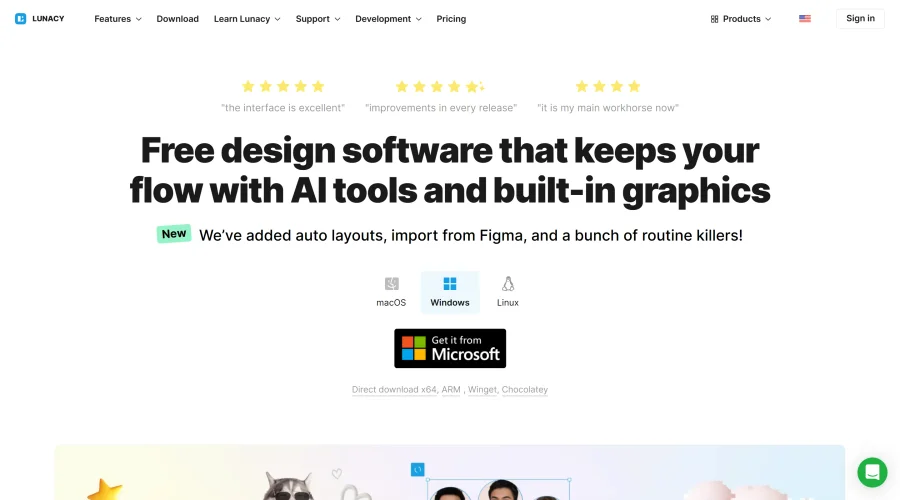

Lunacy
Free design software enhanced with AI tools and built-in graphics.
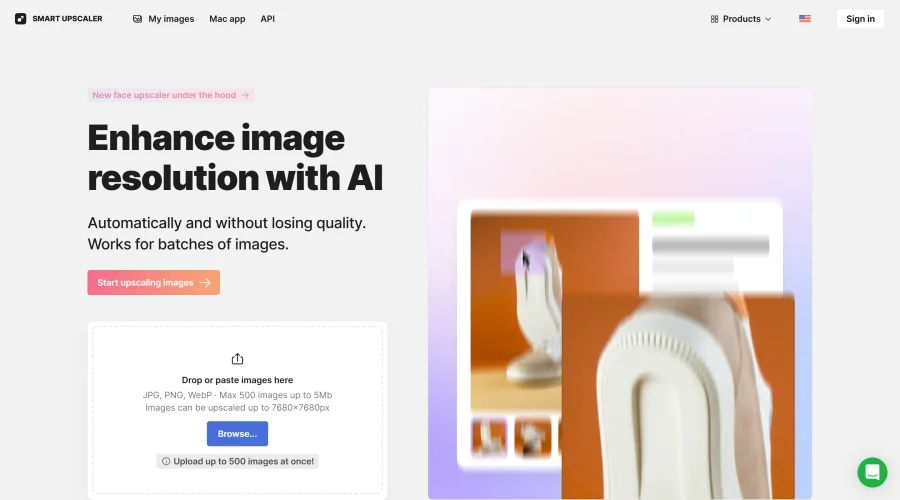

Smart Upscaler
Automatically improve image clarity using AI technology.
Explore Other Categories
Discover more design resources
New to Design?
Explore our comprehensive design glossary to master essential terminology from A/B Testing to Wireframes.
Browse GlossaryLooking for something specific?
Search through our entire collection of design tools and resources