AdPromptCreek1,000+ Free AI Prompts & SkillsTry PromptCreek
Back to Tools
Freecads

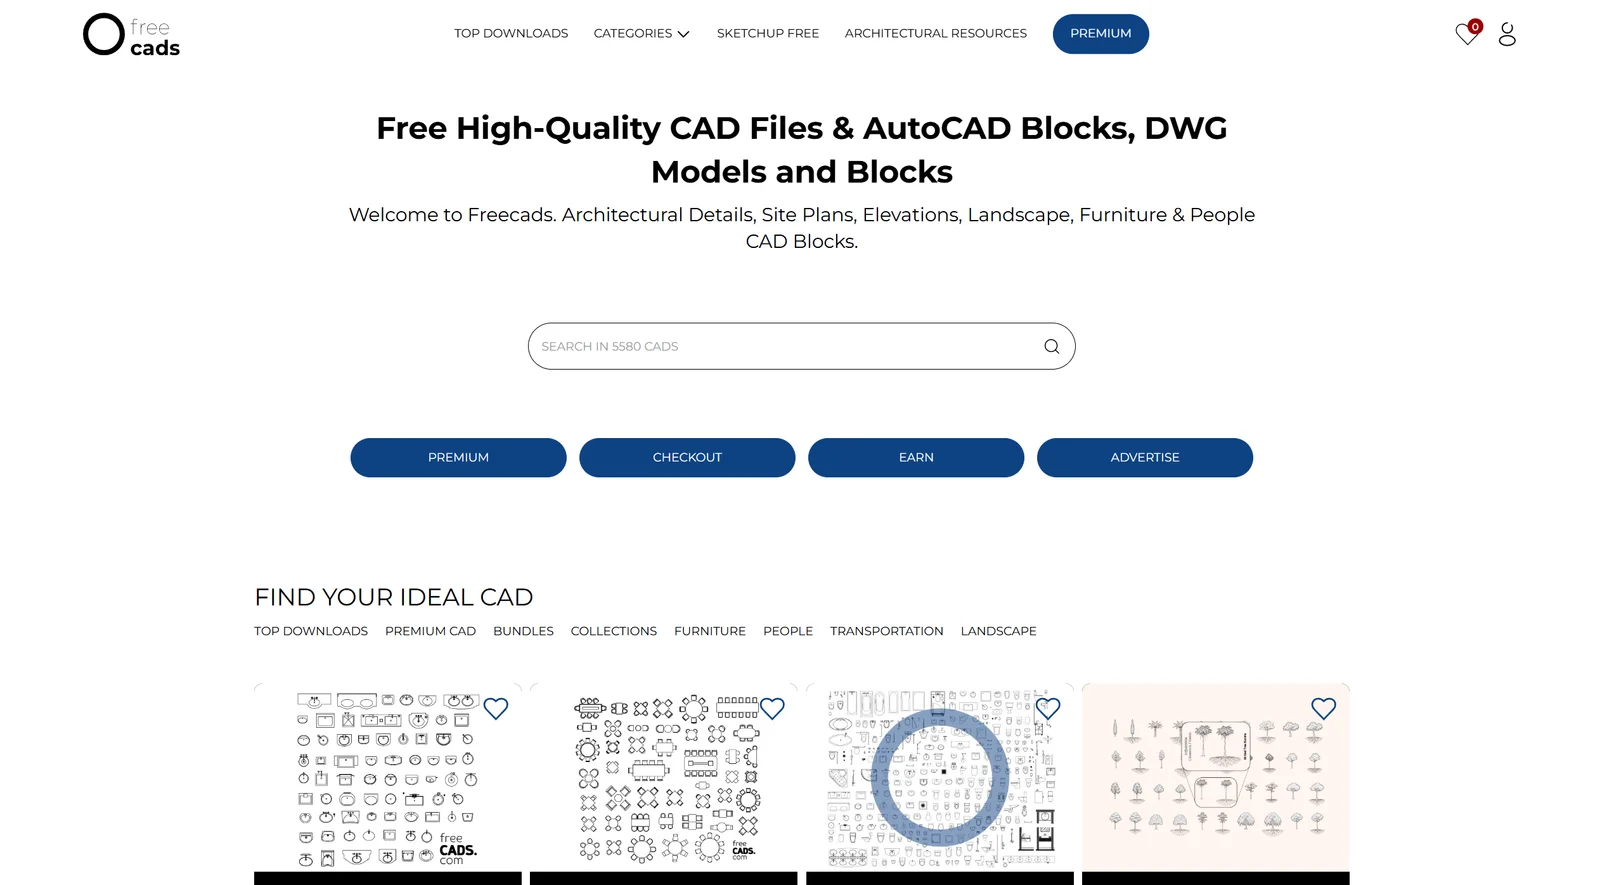
Freecads is a free CAD block and drawing library for architects, interior designers and engineers. It's also the only free CAD library that shares ad revenue with its contributors.
Freecads screenshot

What it costs

Free tier
Yes
Paid plans from
€12.90/mo

Free members get unlimited downloads but are ad-supported and capped at 30 uploads/month; Premium (€12.90/mo, €69.90/yr, or €79.90 lifetime) removes ads and unlocks unlimited uploads plus premium models — a paid tier the catalog's 'Free' label doesn't reflect.

Auto-checked on 8 August 2026Source

About Freecads

Freecads: Free CAD Blocks & DWG Drawings for Architects and Designers

Freecads is a free CAD block library where architects, interior designers, and engineers can download ready-made DWG drawings and drop them straight into their projects. Instead of redrawing the same furniture, fixtures, and symbols on every plan, you can browse thousands of free AutoCAD blocks by category, download the files you need, and insert them into your drawings in seconds. It is one of the few free CAD libraries that also shares ad revenue with the people who contribute blocks, so the collection keeps growing.

Key Features

  • Thousands of free CAD blocks — A large, growing library of DWG blocks covering architecture, interiors, landscape, and more, all free to download.
  • AutoCAD-ready DWG files — Blocks come in the standard DWG format, so they open and insert cleanly in AutoCAD and most other CAD software.
  • Organized categories and collections — Curated collections for furniture, fixtures, plants, trees, people, and vehicles make it fast to find the exact block you need.
  • No account required — Basic downloads don't need a signup or subscription, so you can grab a block and keep working.
  • Premium and contributor options — An optional premium tier adds an ad-free experience, exclusive curated files, and download history, while contributors earn a share of the ad revenue from blocks they upload.

CAD Block Categories

Freecads organizes its DWG library into practical categories so you can populate a drawing without starting from scratch. Popular categories include:

  • Furniture and interiors — Sofas, chairs, tables, beds, and complete room layouts for interior design plans.
  • Bathroom and kitchen — Sinks, toilets, showers, appliances, and other fixtures.
  • Doors, windows, and architecture — Structural and architectural elements for plans, sections, and elevations.
  • Landscape and outdoor — Trees, plants, shrubs, and site elements for landscape and urban design.
  • People and vehicles — Human figures and cars that add scale and context to your drawings.
  • Technical symbols — Standard electrical, plumbing, and annotation symbols for construction documents.

Supported File Formats

Most blocks are provided in DWG, the native AutoCAD format, with DXF and other common CAD formats also available. That makes the library compatible with AutoCAD and with virtually any 2D CAD or modeling tool that can import DWG or DXF files — so you can use the same blocks whether you work in AutoCAD, a free DWG viewer, or another CAD application.

How to Download and Use Freecads

  1. Browse the library by category or search for the block you need.
  2. Download the DWG file — no account is required for basic downloads.
  3. Open the file in AutoCAD or your preferred CAD software.
  4. Copy or insert the block into your own drawing and adjust the scale to fit.

Who It's For

  • Architects laying out plans, sections, and elevations
  • Interior designers furnishing rooms and spaces
  • Landscape and urban designers adding planting and site elements
  • Engineers and drafters who need standard components on hand
  • Students and hobbyists learning AutoCAD who want free, ready-made blocks

Conclusion

By turning common drawing elements into a free, ready-to-use DWG library — and sharing ad revenue with the people who contribute them — Freecads removes the busywork of redrawing standard blocks. It's a practical, no-cost resource that lets architects, designers, and engineers spend their time on the layout instead of the details.

Learn Design Terms

New to Design?

Explore our comprehensive design glossary to master essential terminology from A/B Testing to Wireframes.

Browse Glossary

Looking for something specific?

Search through our entire collection of design tools and resources

AdPromptCreek1,000+ Free AI Prompts & Skills